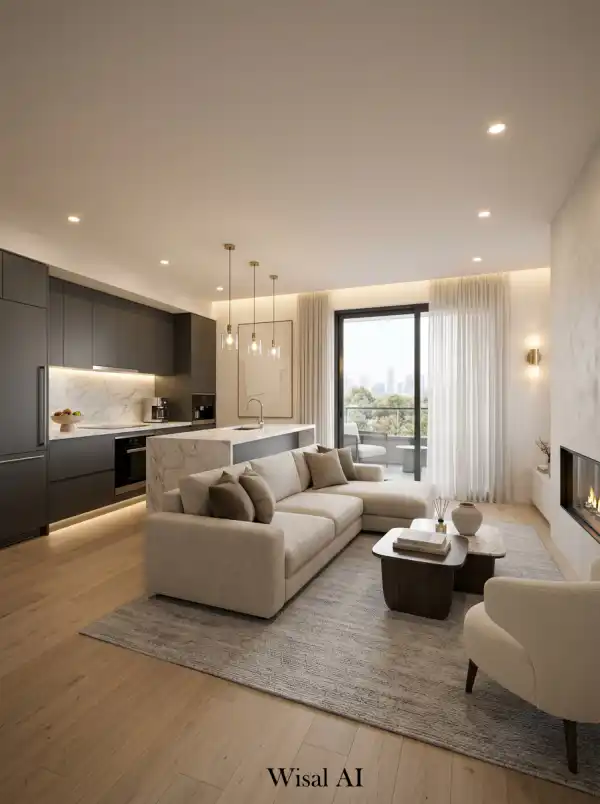
Open-plan homes have become increasingly popular because they create a sense of spaciousness, improve natural light, and make it easier for people to connect across different areas of the home. Removing unnecessary walls can transform a dark or fragmented floor plan into a bright, social, and flexible environment. However, open-plan living comes with a challenge: how do you make a large, connected space feel organised without making it feel divided? Without thoughtful planning, an open floor plan can quickly become visually confusing. The living room may blend into the dining area, the kitchen can feel exposed, furniture may appear randomly placed, and everyday clutter can spread across the entire space. Because there are fewer walls separating different functions, every design decision becomes more visible. The solution isn't to fill the room with furniture or build walls between every area. Instead, successful open-plan interiors use visual zoning, consistent colours, furniture placement, lighting, rugs, storage, and architectural details to create separate functional areas while maintaining a sense of connection. A well-designed open-plan home should feel like one cohesive environment made up of several purposeful zones. The kitchen should feel connected to the dining area, the dining area should transition naturally into the living room, and each space should have its own identity without competing with the others. The best part is that you don't necessarily need a major renovation to achieve this. Many of the most effective solutions involve rearranging furniture, introducing rugs, improving lighting, controlling clutter, and creating a consistent design language throughout the space. Whether you live in a compact apartment, a modern villa, or a large family home, these principles can help you create an open-plan interior that feels organised, comfortable, elegant, and easy to live in. Here are 15 practical ways to make an open-plan home feel organised and beautiful.
1. Define Each Zone Clearly
The first step to organising an open-plan home is deciding what each part of the space is actually used for. An open floor plan might contain a kitchen, dining area, living room, home office, reading corner, or even a small entry zone. Without clear definitions, these functions can visually blend together. Start by identifying the primary purpose of each area. For example, the space closest to the kitchen may become the dining zone, while the area facing the television or fireplace becomes the living room. You don't need walls to establish these boundaries. Furniture orientation, rugs, lighting, and changes in texture can clearly communicate where one zone begins and another ends. When every area has a purpose, the entire home immediately feels more organised.
2. Use Rugs to Create Visual Boundaries
Rugs are one of the easiest ways to divide an open-plan room without building walls. A large rug underneath a sofa and coffee table visually defines the living area, while a separate rug beneath the dining table establishes the dining zone. The key is choosing appropriately sized rugs. A rug that is too small can make furniture arrangements feel disconnected. In a living room, the front legs of the main seating should ideally sit comfortably on the rug. For dining areas, choose a rug large enough to accommodate the chairs even when they are pulled away from the table. Using rugs creates invisible boundaries while keeping the entire floor plan visually connected.
3. Arrange Furniture to Create Natural Divisions
Furniture placement can function like architecture in an open-plan home. Instead of pushing every sofa and cabinet against the walls, use furniture to define different zones. A sofa positioned with its back toward the dining area can create a natural boundary between living and dining spaces. A console table behind the sofa can reinforce this separation while providing additional storage or display space. Dining tables, kitchen islands, armchairs, and bookcases can also help establish boundaries. The goal isn't to block movement but to guide it. Good furniture placement creates structure while preserving the openness that makes the floor plan attractive.
4. Maintain a Consistent Colour Palette
An open-plan home benefits enormously from a cohesive colour scheme. Because multiple areas are visible at the same time, using completely different colours in every zone can make the space feel chaotic. Instead, choose a main palette and repeat selected colours throughout the room. For example, warm white walls can be combined with natural oak, beige upholstery, soft brown accents, and muted green accessories. The kitchen, dining area, and living room don't need identical colours, but they should feel like parts of the same visual story. Colour continuity creates harmony and makes the entire space feel professionally designed.
5. Use Lighting to Separate Different Areas
Lighting is particularly important in open-plan interiors because one fixture rarely works equally well for every function. Instead, create different lighting layers for different zones. Pendant lights above the dining table immediately define the dining area. Pendant or recessed lighting can highlight a kitchen island, while floor lamps and table lamps create a softer atmosphere in the living room. This allows each area to have its own mood while maintaining a consistent design language. Lighting can therefore act as both a functional tool and an invisible architectural boundary.
6. Keep the Main Walkways Clear
One of the easiest ways to make an open-plan home feel messy is to obstruct its natural circulation. People should be able to move comfortably between the entrance, kitchen, dining area, living room, and other frequently used spaces. Avoid placing coffee tables, chairs, decorative objects, or oversized furniture directly in important pathways. Instead, create clear routes around major furniture groupings. Professional designers consider circulation before finalising furniture placement because an attractive room becomes frustrating when people constantly have to walk around obstacles. An organised open-plan home should feel effortless to move through.
7. Choose Furniture That Fits the Entire Space
Open-plan homes often have larger visual footprints, which can tempt homeowners to buy oversized furniture. However, large furniture doesn't automatically make an open space feel luxurious. The scale of sofas, dining tables, chairs, coffee tables, and kitchen islands should relate to the overall proportions of the room. Avoid placing a tiny sofa in a huge living area or an oversized dining table that makes the surrounding space feel cramped. Think about the relationship between pieces rather than choosing furniture individually. Balanced proportions create a more sophisticated and comfortable environment.
8. Create One Strong Focal Point
Open-plan rooms can sometimes lack visual direction because there are so many things competing for attention. Creating one strong focal point helps solve this problem. The focal point could be a fireplace, large artwork, dramatic kitchen island, statement pendant light, beautiful window, or architectural feature. Once you've chosen the focal point, arrange furniture and accessories so they support it rather than competing against it. This creates a clear visual hierarchy. A strong focal point makes a large open space feel intentional rather than random.
9. Repeat Materials Throughout the Space
Material repetition is another powerful way to create cohesion. If your kitchen features warm oak cabinetry, consider introducing oak furniture or accessories in the living and dining areas. If brushed brass appears in the kitchen hardware, subtle brass details can appear in lighting fixtures or decorative pieces elsewhere. This repetition creates continuity without requiring everything to match. Natural materials such as wood, stone, linen, wool, and ceramic work particularly well because they add warmth and texture throughout the home.
10. Use Open Shelving Carefully
Open shelving can look beautiful in an open-plan home, but it can also become a major source of visual clutter. Because open shelving is constantly visible, everything displayed on it contributes to the overall appearance of the space. Use shelves to display carefully selected objects such as books, ceramics, plants, artwork, and meaningful accessories. Avoid filling every available space. Leaving empty areas between objects creates breathing room and makes the shelving feel curated rather than crowded. If you have many everyday items to store, closed cabinetry is usually a better solution.
11. Hide Everyday Clutter
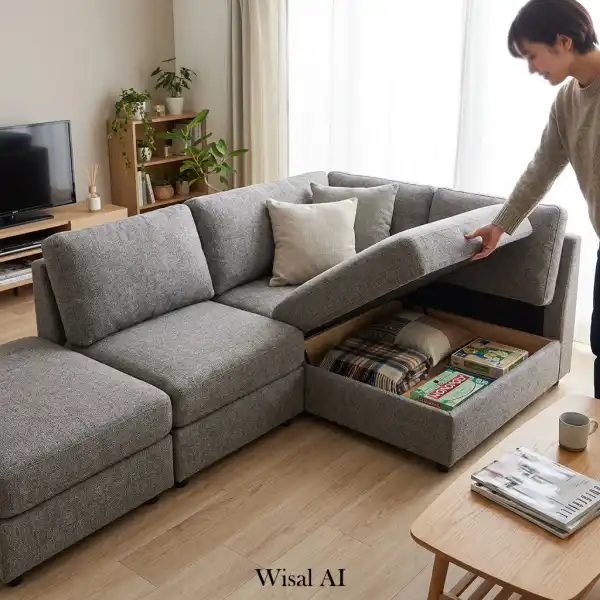
Open-plan living makes clutter much more noticeable. A pile of paperwork on the kitchen island can be visible from the living room. Small appliances left on the counter can make the entire space feel messy. For this reason, storage becomes especially important. Use drawers, cabinets, baskets, built-in storage, and multifunctional furniture to hide everyday objects. Consider creating a dedicated location for frequently used items such as chargers, remote controls, children's toys, and paperwork. The less visual clutter you have, the more spacious and sophisticated the open-plan home will feel.
12. Connect the Kitchen to the Living Space
The kitchen is often the centre of an open-plan home, so it should feel connected to the surrounding areas. One effective approach is to repeat materials and colours between the kitchen and living room. For example, warm wood cabinetry can be complemented by an oak coffee table, while stone countertops can be echoed through a stone side table or decorative accessories. Kitchen islands can also serve as transitional elements between cooking and socialising. When the kitchen looks intentionally connected to the living area, the entire floor plan feels more cohesive.
13. Use Ceiling Details to Add Structure
When there are few walls, the ceiling becomes an important design surface. Changes in lighting, beams, ceiling panels, or subtle architectural details can help define different zones without interrupting the openness of the room. For example, a statement pendant above the dining table can visually anchor the dining area, while recessed lighting can define the kitchen. Wooden beams or subtle ceiling treatments can also introduce architectural character. These details create structure while keeping the floor plan open.
14. Add Softness Through Textiles and Accessories
Large open spaces can sometimes feel cold, especially when they contain hard flooring, large windows, and minimal furniture. Introduce softness through curtains, rugs, cushions, throws, upholstered furniture, and plants. Linen curtains can soften large windows, while wool or textured rugs add warmth underfoot. Use textiles in complementary colours so the different zones remain connected. Soft materials also improve acoustics by reducing echoes, which can be particularly important in large open-plan rooms. A beautiful open space should feel comfortable, not merely spacious.
15. Edit the Space Regularly
Even a beautifully designed open-plan home can become cluttered over time. Because everything is visible, small amounts of clutter can quickly become visually overwhelming. Take time every few months to reassess furniture, accessories, storage, and everyday objects. Remove pieces that no longer serve a purpose and reorganise areas that have become crowded. Ask yourself whether each item contributes to the room's function or appearance. Professional designers understand that editing is an ongoing part of good design. A well-organised home isn't created once it is maintained over time.
Conclusion
An open-plan home should feel spacious without feeling empty, connected without feeling chaotic, and organised without losing its relaxed atmosphere. Achieving that balance requires more than simply removing walls. It requires thoughtful planning of furniture, lighting, colour, storage, materials, and circulation. The most effective approach is to think of an open floor plan as a collection of connected zones rather than one giant room. Rugs can define the living area, pendant lights can highlight the dining table, furniture can establish boundaries, and consistent materials can visually connect everything together. Storage is equally important. Because open-plan spaces expose multiple areas at once, clutter becomes more noticeable. Incorporating hidden storage and regularly editing your belongings can keep the entire home feeling calm and sophisticated. Most importantly, don't be afraid of openness. The goal isn't to recreate the walls that were removed. Instead, embrace the flexibility and natural light of the open layout while using subtle design techniques to give every area a clear purpose. With the right balance of zoning, proportion, colour, lighting, texture, and organisation, an open-plan home can feel both spacious and beautifully structured—creating a comfortable environment that works for everyday life.
FAQs
How do you separate rooms in an open-plan house without walls?
Use rugs, furniture placement, lighting, ceiling details, colour changes, and carefully positioned storage to create visual zones without physically closing the space.
Should an open-plan home use the same colours everywhere?
The colours don't need to be identical, but using a consistent palette helps different areas feel connected. Repeat selected colours and materials throughout the space for better visual flow.
How do you make an open-plan home feel less cluttered?
Prioritise hidden storage, keep countertops clear, avoid oversized furniture, limit decorative accessories, and maintain clear walkways between different zones.
Are rugs important in an open-plan layout?
Yes. Rugs are one of the easiest ways to visually define different areas while keeping the overall floor plan open and connected.
What type of lighting works best in an open-plan home?
Layered lighting works best. Combine ambient ceiling lighting with task lighting in the kitchen and softer accent lighting in living and dining areas.
How can I make a large open-plan room feel cosy?
Use warm colours, layered textiles, rugs, curtains, comfortable furniture, natural materials, indoor plants, and multiple sources of warm lighting to make the space feel more intimate.