A beautiful bedroom isn't defined only by elegant furniture or carefully chosen décor—it's also shaped by the way the room is arranged. Even the most luxurious furniture can feel uncomfortable if the layout interrupts movement, blocks natural light, or creates visual clutter. On the other hand, a thoughtfully planned layout can make even a modest bedroom feel spacious, relaxing, and highly functional. Professional interior designers know that a successful bedroom layout is about much more than deciding where to place the bed. Every piece of furniture should work together to create a natural flow through the room, maximize available space, and support your daily routines. The best layouts encourage better sleep, easier movement, improved organization, and a stronger sense of balance. Many homeowners focus on decorating before considering the room's layout. They purchase beautiful furniture only to discover that the bedroom feels crowded, awkward, or difficult to navigate. Simple changes—such as repositioning the bed, creating clear walking paths, balancing furniture placement, or making better use of natural light—can completely transform the room without buying anything new. Comfort should always be the priority. A bedroom is the most personal space in the home, designed for rest, recovery, and quiet moments. Every layout decision should contribute to a calmer environment that feels effortless to use every day. In this guide, you'll discover 15 bedroom layout secrets that improve comfort. These designer-approved ideas will help you arrange your bedroom more effectively, create better visual balance, and make your space feel more peaceful, functional, and inviting without requiring a renovation.
1. Place the Bed Where It Naturally Becomes the Focal Point
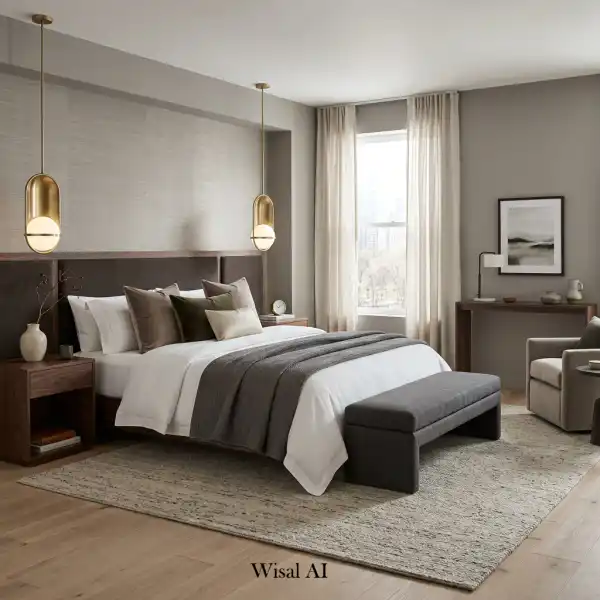
The bed is the centerpiece of every bedroom, so its position should feel intentional rather than accidental. Professional designers usually place the bed against the room's longest uninterrupted wall whenever possible. This creates a strong visual anchor and immediately establishes balance throughout the space. Ideally, the bed should be visible when entering the room without sitting directly in line with the doorway. This placement naturally draws attention while maintaining a sense of privacy and security. Avoid placing the bed beneath low windows whenever another option is available, as this can interrupt both the visual composition and the feeling of enclosure. A properly positioned bed makes every other layout decision easier because the remaining furniture naturally arranges itself around this central feature.
2. Maintain Comfortable Walking Paths
A bedroom should feel effortless to move through. One of the biggest layout mistakes is squeezing furniture too closely together, forcing people to walk sideways or navigate around obstacles. Interior designers typically recommend leaving comfortable walking space around the bed and between major furniture pieces whenever possible. Clear circulation not only improves functionality but also creates the illusion of a larger room. Avoid placing storage baskets, benches, decorative stools, or oversized chairs where they interrupt natural movement. Even removing one unnecessary piece of furniture can significantly improve the room's comfort and openness.
3. Balance Furniture on Both Sides of the Bed
Symmetry creates an immediate feeling of order and relaxation. Matching nightstands and bedside lamps are among the simplest ways to establish visual balance. The furniture doesn't have to be perfectly identical, but similar proportions on each side of the bed help the room feel professionally designed. Balanced layouts also make everyday routines more practical by giving each side of the bed equal functionality. When symmetry isn't possible due to windows or architectural features, maintain visual balance by matching height, color, or visual weight instead. Guests may not consciously notice symmetry, but they almost always notice when a room feels calm and harmonious.
4. Let Natural Light Guide the Layout
Natural light should influence furniture placement whenever possible. Avoid blocking windows with tall wardrobes, bookshelves, or oversized dressers that prevent daylight from spreading throughout the room. Instead, reserve solid walls for larger furniture while allowing windows to remain visually open. If the room includes beautiful outdoor views, orient seating or reading areas toward the windows to strengthen the connection with nature. Natural light makes bedrooms feel brighter, healthier, and considerably more spacious. A layout that respects daylight almost always feels more comfortable than one that ignores it.
5. Create a Functional Bedside Zone
The area immediately surrounding the bed should support your daily habits. Instead of overcrowding bedside tables with decorative accessories, prioritize practical essentials such as lighting, books, water, charging stations, or personal items. Choose nightstands that are proportional to the bed while providing enough storage to reduce surface clutter. Wall-mounted lighting can free additional tabletop space while creating a cleaner appearance. A well-organized bedside zone makes morning and evening routines significantly more enjoyable while contributing to a calmer overall layout.
6. Keep Large Furniture on the Perimeter
One of the easiest ways to improve the flow of a bedroom is to position the largest furniture pieces around the perimeter of the room rather than placing them in the middle. Large wardrobes, dressers, tall cabinets, and shelving units naturally create visual weight, so keeping them against the walls opens the center of the bedroom and allows movement to feel effortless. Professional interior designers often begin every layout by identifying the largest furniture pieces first. Once these items are positioned, the remaining furniture can be arranged around them in a way that feels balanced and functional. Avoid placing tall wardrobes beside windows whenever possible, as they reduce the amount of natural light entering the room. Instead, use solid walls that don't interrupt daylight. Keeping bulky furniture around the edges creates a more open floor plan while making the bedroom feel significantly larger and less crowded.
7. Create a Dedicated Reading or Relaxation Corner
Even a compact bedroom can benefit from having more than one function. If space allows, create a small relaxation zone separate from the sleeping area. A comfortable armchair, compact lounge chair, or upholstered bench paired with a small side table and a floor lamp instantly creates a cozy retreat. This secondary seating area encourages reading, journaling, or simply relaxing without climbing into bed. Position the chair near a window whenever possible to take advantage of natural daylight during the day and layered lighting in the evening. Adding a soft throw blanket and a textured cushion makes the corner feel even more inviting. A thoughtfully designed reading nook increases the functionality of the bedroom while making the overall layout feel more complete.
8. Choose Furniture That Matches the Room's Scale
Comfort isn't determined by the number of furniture pieces—it's determined by how well they fit the room. A massive dresser in a small bedroom immediately overwhelms the space, while tiny furniture in a large bedroom can feel disconnected and awkward. Professional designers carefully consider proportion before purchasing furniture. Beds, nightstands, benches, dressers, and wardrobes should all feel visually balanced with one another. Furniture with slim frames and visible legs often appears lighter than bulky solid-base pieces because more of the floor remains visible. Well-scaled furniture improves circulation while making the room feel naturally organized.
9. Leave Space Around the Bed
Many homeowners instinctively push the bed tightly into corners to gain additional floor space. Ironically, this often makes the bedroom feel less comfortable because one side of the bed becomes difficult to access. Whenever possible, leave comfortable clearance on both sides of the bed. This improves movement, simplifies making the bed, and creates better visual symmetry throughout the room. Even in compact bedrooms, maintaining balanced spacing around the bed usually produces a more elegant layout than forcing every piece against the walls. Breathing room around the bed contributes to a peaceful atmosphere that supports better rest.
10. Layer Lighting Throughout the Layout
Lighting should be considered part of the room's layout rather than simply an afterthought. Instead of depending on one ceiling fixture, distribute light across different areas of the bedroom. Use bedside lamps for reading, wall sconces to save table space, floor lamps in seating areas, and subtle LED lighting to create depth. Warm white lighting between 2700K and 3000K provides the most relaxing atmosphere while making the room feel softer and more welcoming. Layered lighting also allows you to adjust the mood throughout the day depending on your activities. A thoughtfully illuminated bedroom always feels more comfortable than one relying on a single light source.
11. Keep Storage Close to Daily Activities
One of the smartest layout secrets is organizing furniture around your daily routine. Items you use every morning should be easy to reach without crossing the room repeatedly. Position wardrobes near the dressing area, laundry baskets close to closets, and mirrors where natural light is available. Small organizational improvements save time every day while reducing unnecessary movement. Professional designers often study how homeowners actually use their bedrooms before deciding where each furniture piece belongs. A layout designed around daily habits feels effortless because everything is exactly where it's needed.
12. Use Rugs to Define the Sleeping Area
Area rugs aren't simply decorative—they also organize the room visually. A properly sized rug anchors the bed while creating a softer transition between furniture pieces. Choose a rug large enough to extend beyond both sides and the foot of the bed. This creates one unified composition instead of several disconnected furniture pieces floating across the floor. Soft wool, woven textures, or low-pile rugs provide comfort while introducing warmth and acoustic softness. A generous rug also makes getting out of bed every morning much more pleasant.
13. Avoid Blocking the View Across the Room
Visual openness is just as important as physical openness. Tall furniture placed directly in front of the doorway immediately shortens the perceived depth of the bedroom. Professional designers usually preserve the longest sightline from the entrance toward the far wall or windows. This uninterrupted visual path makes the room feel significantly larger than its actual dimensions. If additional storage is necessary, consider lower furniture that doesn't interrupt the eye's movement across the room. Maintaining clear sightlines creates a calmer and more spacious atmosphere.
14. Create Balance with Vertical Elements
Bedrooms benefit from balanced visual height as much as balanced floor plans. Tall headboards, floor-to-ceiling curtains, full-height wardrobes, large mirrors, vertical artwork, and wall sconces naturally draw the eye upward. This emphasis on height makes ceilings appear taller while improving the room's overall proportions. Professional designers often repeat vertical lines throughout the room rather than concentrating them in one location. Balanced vertical elements help compact bedrooms feel more elegant without requiring additional square footage.
15. Leave Room for Simplicity
The most comfortable bedroom layouts rarely contain every piece of furniture that could possibly fit. Instead, they focus on what truly improves daily life. Avoid filling empty corners simply because space is available. Leaving intentional breathing room allows natural light, beautiful furniture, and carefully selected décor to become the focus. Professional designers understand that comfort comes from balance rather than abundance. When every furniture piece serves a purpose and enough open space remains for easy movement, the bedroom immediately feels calmer, more luxurious, and far more enjoyable to use every day.
Conclusion
A successful bedroom layout is about far more than deciding where to place the bed. Every piece of furniture, every walking path, and every lighting decision contributes to the overall comfort and functionality of the room. By positioning large furniture thoughtfully, maintaining clear circulation, embracing natural light, and creating balanced furniture arrangements, you can dramatically improve the way your bedroom feels without purchasing expensive new pieces or renovating the space. Small layout adjustments often have the biggest impact. Leaving space around the bed, organizing storage around your daily routine, introducing layered lighting, defining the sleeping area with a properly sized rug, and creating a cozy reading corner all work together to make the room feel more inviting. These thoughtful decisions transform a bedroom from simply being a place to sleep into a space that supports relaxation, productivity, and everyday comfort. Ultimately, the most comfortable bedrooms are those designed with intention. They aren't overcrowded with unnecessary furniture or dictated by trends. Instead, they prioritize balance, simplicity, and ease of movement while reflecting the way you actually live. By applying these 15 designer-approved layout secrets, you can create a bedroom that feels peaceful, functional, and beautifully organized every single day.
FAQs
1. Where should a bed be placed in a bedroom?
Ideally, place the bed against the longest uninterrupted wall where it becomes the natural focal point while allowing comfortable access from both sides.
2. How much walking space should be left around the bed?
Leave enough clearance to move comfortably around the bed whenever possible, especially along the sides and at the foot of the bed.
3. Does furniture placement affect sleep quality?
Yes. A well-organized layout with clear circulation, balanced furniture placement, and minimal clutter can create a calmer environment that supports better rest.
4. Should furniture always be pushed against the walls?
Not necessarily. While large furniture usually works best along the perimeter, some pieces can be positioned away from the walls to create more balanced and functional layouts.
5. Can a small bedroom include a seating area?
Yes. A compact armchair, bench, or reading nook can add functionality without overwhelming the room when chosen in the correct size.
6. What is the biggest bedroom layout mistake?
Overcrowding the room with oversized furniture and blocking natural movement are among the most common mistakes that reduce both comfort and visual balance.